


Overview
Venue at a glance
Venue at a glance
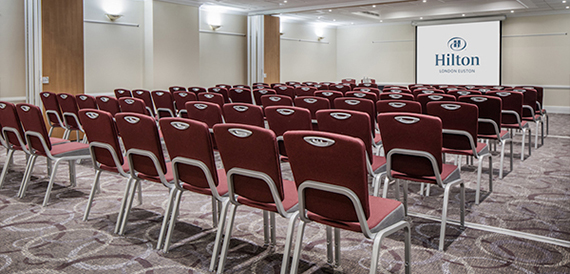
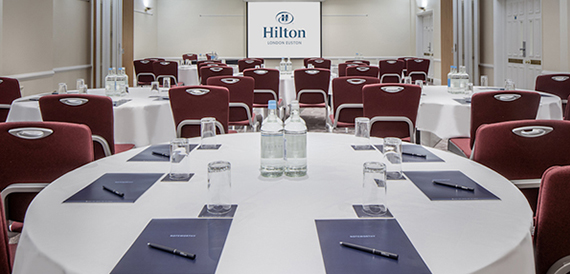
Hilton London Euston stands on Upper Woburn Place, London. It has 7 meeting rooms, 394 sq m of event space and 167 guest bedrooms, including a pillarless room, a boardroom with natural light, a foyer and a conservatory-style space.
Spaces and capacities
- Woburn Place — 60 reception; 40 banquet; 30 theatre or school room; 27 U-shape.
- Stephenson Suite — 120 reception; 100 theatre; 90 banquet; 70 school room; 35 U-shape.
- Stephenson 2 — 30 reception or theatre; 20 banquet; 18 school room; 16 U-shape.
- Stephenson 1 — 30 reception or theatre; 20 banquet; 18 school room; 16 U-shape.
- Stephenson 3 — 30 reception or theatre; 20 banquet; 18 school room; 16 U-shape.
- Cubitt Suite — 20 reception or theatre; 13 banquet; 10 school room; 10 U-shape.
- Inwood Suite — 20 reception or theatre; 13 banquet; 10 school room; 10 U-shape.
- Scott Suite — 10 theatre.
- Hilton lists 394 sq m of event space in total, with Woburn Place measuring 150 sq m.
Facilities
- Dedicated events team, on-site catering and A/V equipment.
- A pillarless room, a foyer and a conservatory-style space.
- 167 guest bedrooms.
With a mix of small meeting rooms, a pillarless room and bedrooms on site, the hotel suits meetings and compact events near Euston station.
Location
Getting there
AddressEuston, London
PostcodeWC1H 0HT
AreaCentral London, London
Good forAwards and galas, Christmas parties, Conferences, Corporate events, Exhibitions, Meeting rooms, Parties, Private dining, Training venues, Unusual venues, Weddings