
The Longhouse
Description
Purpose-built large-scale event venue with direct vehicle access
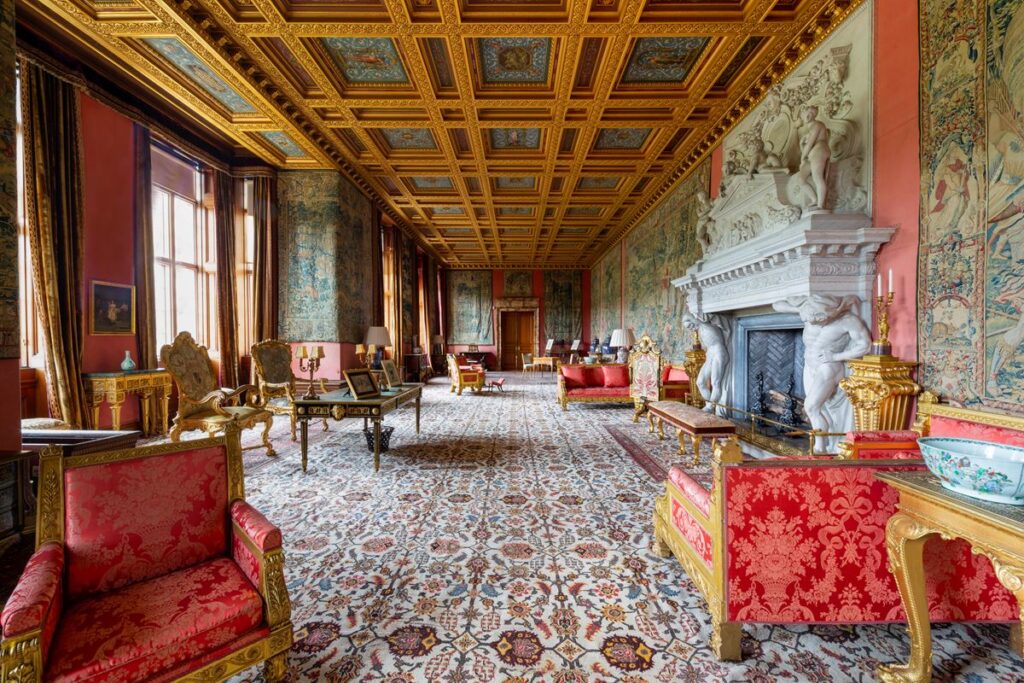
Longleat’s primary conference and events venue, purpose-built and opened in 2016 using redwood timber grown on the estate. Positioned beside the Main Square, it combines large-scale capacity with integrated AV and direct vehicle access through double doors, suiting conferences, exhibitions, automotive launches, gala dinners and large social functions up to 500.
Best for
- Conferences
- Product launches
- Exhibitions
- Gala dinners
- Team-building events
- Charity events
Capacities
Multi-purpose (max): 500
Theatre: 400
Dinner dance: 280 — 240 to 280
Space Details
Floor
Ground floor
Size
676m²
Size sqm
676
Best for
Conferences
Product launches
Exhibitions
Gala dinners
Team-building events
Charity events
Product launches
Exhibitions
Gala dinners
Team-building events
Charity events
AV equipment
Built-in PA system; theatrical lighting; projector and AV infrastructure; WiFi; green room; private washrooms; kitchen and catering facilities; bar licence; outside terrace and garden; dedicated parking; vehicle access via double doors.
Pairs with
estate-grounds
Capacities
Multi-purpose (max): 500
Theatre: 400
Dinner dance: 280 — 240 to 280
Theatre: 400
Dinner dance: 280 — 240 to 280