
Event type
Awards and galas venues
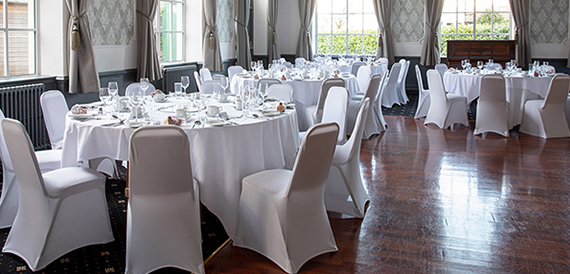
Ballrooms and halls set up for seated dinners, with a stage, lighting and room for the awards presentation.
Capacity first
Compare venues against the guest count and room setup you actually need.
Useful venue data
Review address, contact details, capacity and venue type from each venue profile.
Native views
Use list and map views from the same listings loop.
Compare awards and galas venues
Awards and galas venues to compare
Switch between list and map views while keeping results focused on this landing page.
Celesta Venues
Chamber Space
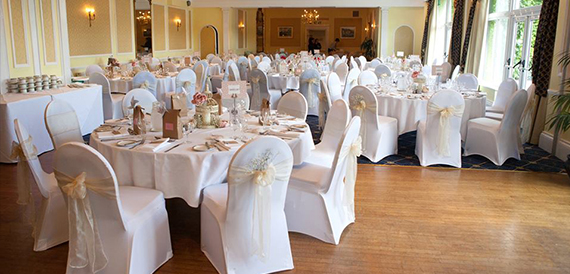
Chase Hotel
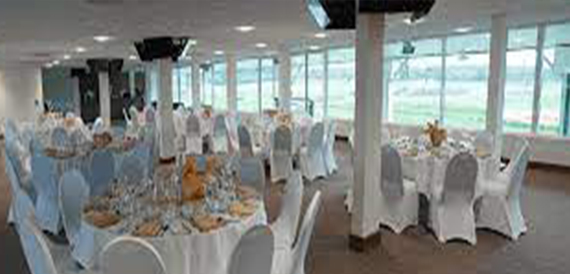
Chepstow Racecourse
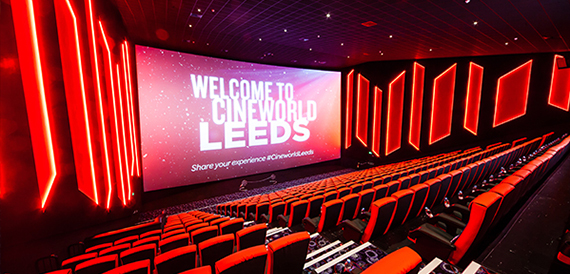
Cineworld Leeds
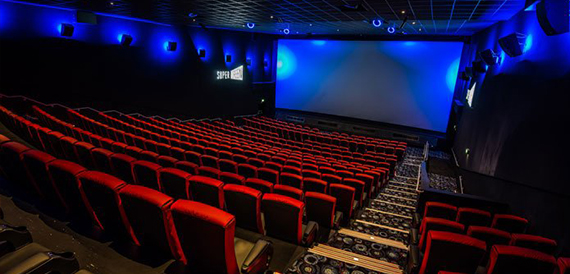
Cineworld Sheffield
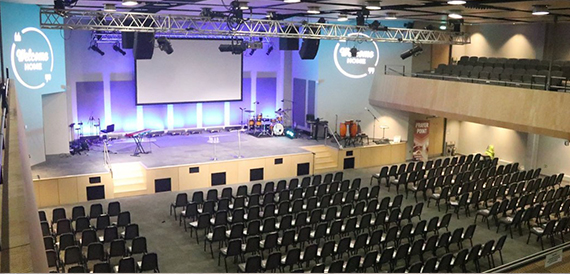
City Gates Conference Centre
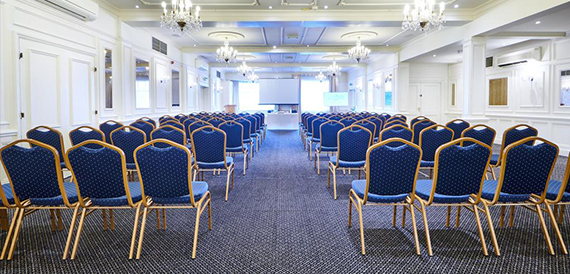
County Hotel Chelmsford
Awards and gala venue guide
Why an awards or gala venue is a different brief
An awards ceremony asks more of a room than a conference ever does. You are not filling seats and running slides for six hours. You are moving guests from a reception to a dinner to a live presentation to entertainment, often in under four hours, and every stage of that needs a different configuration. A venue that handles theatre style meetings well does not automatically handle a black tie dinner with a live autocue and 30 award categories.
Start with staging. You need a platform rated for the weight of a full set, not just a lectern, plus wing space for presenters to enter and exit without crossing the room. Sightlines matter from every table, not just the front ones. Round tables mean some guests will have their backs to the stage unless the room is shaped to allow rotating screens or a raised platform. You will also want a fixed autocue position with a clear line to the stage, and enough floor space to move between the dinner service and the presentation without resetting the whole room. A green room close to the stage, proper cloakroom capacity for coats and bags on a black tie night, and a loading route wide enough for lighting rigs, a stage deck and AV flight cases are all things a standard meeting room rarely has.
Banqueting capacity and table maths
Most awards dinners are built around round tables of ten, sometimes twelve. Allow roughly one square metre per cover once you include chair space and service access, then add for a top table, a stage, a dance floor and any AV positions. This is why a room’s dinner capacity is always lower than its theatre capacity: theatre seating packs rows tightly with no service aisles, while a banqueting layout needs staff to reach every table with three courses and wine. A room that seats 400 theatre style might only take 250 to 280 for a formal dinner once staging and a dance floor are in. If dancing or a band is planned after the awards, ask the venue to quote capacity with the dance floor already factored in, not as an afterthought.
Running order and timing shapes the brief
A typical evening runs: drinks reception, guests seated, starter, awards presented between courses or after the meal, entertainment, then carriages. Where the awards sit in that sequence changes what the venue needs to provide. Presenting between courses means the kitchen has to hold food and the room needs quiet staging changes without clattering plates. Presenting after the meal needs a natural pause point and somewhere for guests to stretch legs before the ceremony starts. Either way, agree the running order with the venue’s event manager early, because it determines staff numbers, kitchen timings and how long the room is held for each stage. Carriages time also affects licence hours and bar service, so confirm it before you sign anything.
What it costs
For a three course dinner with a drinks reception and house wine, typical per head pricing for a UK awards or gala event runs from around £60 to £150, depending on the venue, menu and region. London and landmark ballrooms sit at the upper end. Regional hotels and dedicated banqueting suites are usually towards the lower end. That per head figure normally covers room hire, food, house drinks and standard tables and linen. It does not usually cover staging, lighting, AV hire, a compere or host, entertainment, branded signage, photography, or extra bar spend beyond the welcome drink. Ask for those as separate line items so you can compare venues like for like.
Questions to ask before you book
- What is the AV rig included, and what are the rigging points and weight limits for a truss or screen?
- Is there a sound limiter, and at what decibel level does it cut power to the stage?
- What are the licence hours for alcohol and music, and can carriages be extended?
- How accessible is the stage for presenters or winners using a wheelchair or with limited mobility?
- Is there dedicated space for photography and press, away from the dinner tables?
- What are the rules on sponsor branding, pull-up banners and projected logos?
This directory lists banqueting suites and black tie event venues across the UK. It is free to search, there are no booking fees, and enquiries go direct to the venue, so you are dealing with the people who actually run the room.
FAQs
Open a venue profile and send the enquiry form with your event date, guest count and message.
Yes. Use the capacity field to narrow results to venues with enough recorded capacity.
A conference venue is built around theatre or classroom seating and long single-topic sessions. A gala dinner venue is built around banqueting tables, a stage for a live programme, and the logistics of serving a full meal while running a ceremony. The two overlap, but a good awards venue will have handled that specific mix of catering timing and live production before.
For anything over 200 guests, six to twelve months is typical, especially for autumn and early winter dates, which are the busiest for corporate awards. Smaller dinners under 150 guests can sometimes be booked with three to four months’ notice, though popular banqueting suites still fill their best Thursday and Friday dates early.
Ten is the standard for a formal dinner, allowing enough elbow room for place settings and service. Some venues offer tables of twelve to squeeze more guests into the same footprint, but this reduces comfort and can affect service speed, since staff have further to reach.
If you have multiple presenters, sponsors or performers, yes. A green room near the stage gives people somewhere to wait, check notes and get miked up without being seen crossing the dining room. For smaller ceremonies with one or two hosts, a nearby breakout room usually does the job.
Ask specifically. Most quotes cover room hire, a three course meal, house wine and standard tables and linen. Staging, lighting, a compere, entertainment and branded signage are usually quoted separately, so get a full breakdown before comparing venues.
Many can, but check ceiling height for screens and lighting, floor loading for a stage deck, and whether the in-house AV team can support an external production company if you are bringing one. Some hotel ballrooms have pillars that affect sightlines from certain tables, so ask for a plan before booking.