
Event type
Training Venues
Rooms laid out for training days, with breakout space, screens and lunch included.
Capacity first
Compare venues against the guest count and room setup you actually need.
Useful venue data
Review address, contact details, capacity and venue type from each venue profile.
Native views
Use list and map views from the same listings loop.
Compare training venues
Training venues to compare
venues.org.uk lists UK training venues and rooms, commission-free, including dedicated training centres, university facilities and hotels running day delegate packages. Listings show layout options, which matters because a room seating fifty in theatre style may take only twenty-four in cabaret. Check whether AV is included and what breakout space is available. Day delegate rates suit recurring programmes, while itemised hire often works out cheaper for one-off sessions.
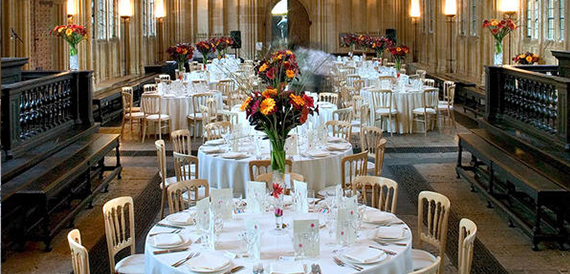
Bodleian Libraries
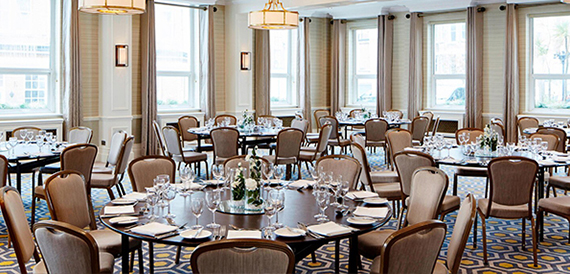
Bournemouth Highcliff Marriott Hotel
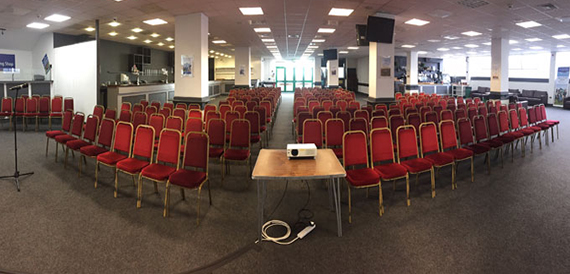
Brighton Racecourse
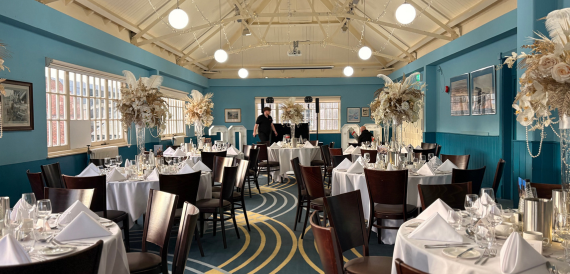
Brooklands Museum
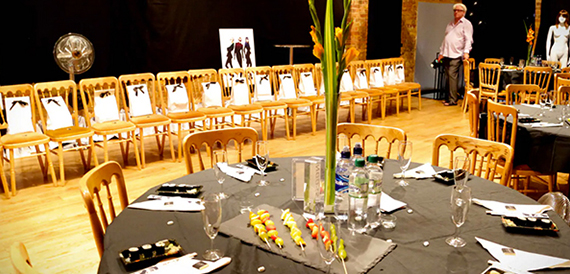
Brunswick Studios
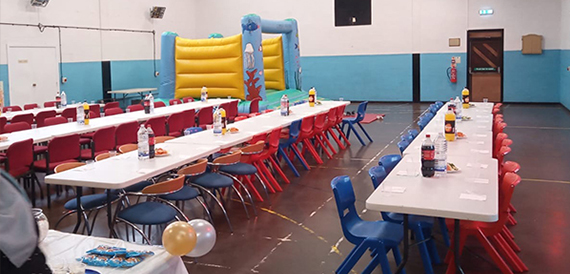
Burnley Boys and Girls Club
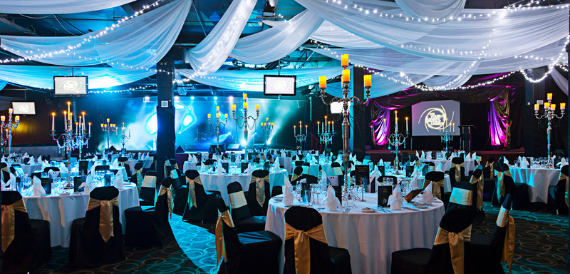
Butlin’s Bognor Regis
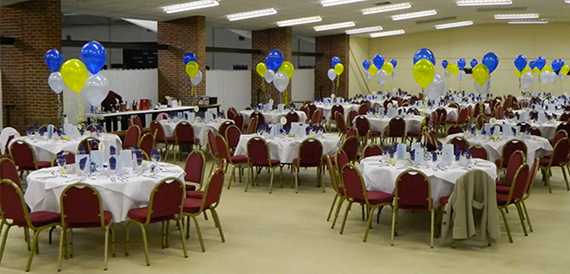
Cambridge Chesterton IBC
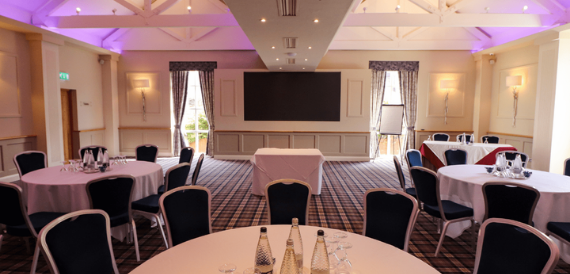
Carden Park
Training venue guide
A training day that starts twenty minutes late because nobody can find the breakout room rarely gets that time back. Off site training runs to a tighter script than a meeting: a fixed start time, a layout that has to work all day, and delegates who all need a clear view of the screen. The checklist below covers what to confirm before you book.
What training venue hire costs
Rates vary by city and whether catering is included, but patterns hold across the UK. Hourly hire for a small room runs £25-£60 in regional towns and £40-£90 in London. Half day hire (up to four hours) costs £150-£400 outside London and £250-£600 in the capital. A full day, room only, sits around £300-£700 regionally and £450-£1,000 in London. Many venues quote a day delegate rate instead: one price per person covering the room, AV and refreshments, typically £35-£55 outside London and £55-£95 in the capital. Check what’s excluded. Flip chart paper and extra breakout rooms are common add ons.
Room layouts that actually work for training
The layout decides whether a session works, more than the room itself does.
- Classroom style: rows facing the front, seating 60-70% of standing capacity. Good for lecture content, weak for discussion.
- U-shape: tables form three sides of a square, seating 12-25. Everyone sees the facilitator.
- Cabaret: small round tables seating 6-10 each, good for exercises with 30 plus delegates.
- Boardroom: one table, everyone facing inward, typically 8-16 people. Suits senior groups, not a varied day.
Ask for capacity in each layout, not just the room’s maximum. A room holding 40 theatre style might take only 20 in cabaret once breakout space is accounted for.
What a trainer needs that a meeting room booker doesn’t
Someone booking a meeting room usually checks a screen, a table and a kettle. Training has different requirements, easy to find out too late:
- Wall space for flip charts, not floor to ceiling glass.
- At least one breakout room to split into smaller groups.
- Natural light. A windowless room drains energy by mid afternoon.
- Furniture that moves. Fixed seating rules out cabaret or U-shape.
- Power sockets reachable from every table, not just the edges.
- A screen visible from every seat, including the back row.
Confirm these by email before booking, rather than assuming a training room listing covers all of them.
Catering and timing for a training day
A standard day runs 9:30am to 4:30pm, with a mid morning break, an hour for lunch and a shorter break mid afternoon. Build in five to ten minutes either side of scheduled breaks. Groups rarely return on time. Working lunches keep momentum but cut into networking time. A separate dining space costs more but gives a proper break on multi day courses. Confirm dietary requirements 48 hours ahead, and check whether tea and coffee runs continuously or only at set break times.
Accessibility and transport for delegates travelling in
Delegates attending training often come from several offices or their own homes, not one shared building. Step free access, a working lift and accessible toilets matter more here than for an internal meeting. Ask about step free routes to the training room itself, not just the main door. A venue within 10 minutes’ walk of a mainline station cuts the chance of a late start. If delegates are driving, confirm parking and whether it needs booking in advance.
How to brief a venue
A short written brief avoids most of the problems above. Cover: number of delegates, preferred layout, start and finish times, catering, AV needs, and whether breakout space is required. Ask for layout capacity specifically, not the room’s maximum, and get written confirmation of what’s included in the price.
Search this directory to compare training venues by city and capacity. It’s free to search, with no booking fees added on top, and enquiries go direct to the venue rather than a booking agency taking a cut.
FAQs
Open a venue profile and send the enquiry form with your event date, guest count and message.
Yes. Use the capacity field to narrow results to venues with enough recorded capacity.
A meeting room is usually booked for a fixed layout and a couple of hours. Training rooms need to support a full day: furniture that can be rearranged, wall space for flip charts, breakout areas and power at every table. Meeting rooms rarely offer these as standard.
Expect £40-£90 per hour, £250-£600 for a half day and £450-£1,000 for a full day, room only. Many venues quote a day delegate rate instead, typically £55-£95 per person, bundling the room, AV and refreshments. Always ask what the quote covers.
It depends on the content. U-shape suits discussion and groups of up to 25. Cabaret suits workshops with group exercises. Classroom style fits lecture based sessions. Boardroom suits short briefings for senior groups. Ask for capacity in each layout, not just the room’s maximum.
Most do, ranging from tea and coffee through to a day delegate rate with lunch included. Some venues only allow catering through an in house or approved supplier, so check whether outside catering is allowed if you have a preferred provider. Confirm dietary requirements 48 hours ahead.
A small training room typically seats 8-16 in boardroom or U-shape layout, or up to 20-25 in classroom style. Capacity depends heavily on layout, not just floor area. The same room might hold 25 classroom style but only 12 in U-shape once a trainer’s table is included.
Confirm layout capacity, furniture flexibility, wall space for flip charts, power at every table, breakout room availability, and whether the screen is visible from every seat. Also check step free access, the nearest station, and what is included in the price.
Yes, most venues offer half day hire, usually up to four hours, either morning or afternoon. It is typically priced at 60-70% of the full day rate rather than exactly half, since setup and breakdown time stays the same regardless of session length.