
Overview
Venue at a glance
Venue at a glance
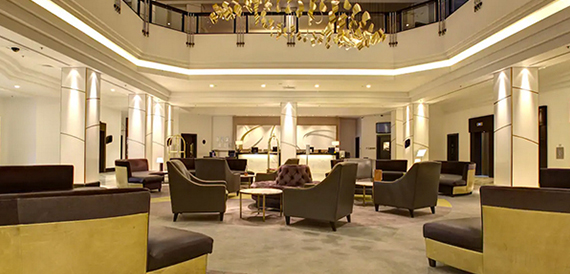
Hilton Glasgow stands on William Street, Glasgow. It has 17 meeting rooms over two floors, 1,504 sq m of event space and 322 guest bedrooms, with a business centre and a self-service refreshment area.
Spaces and capacities
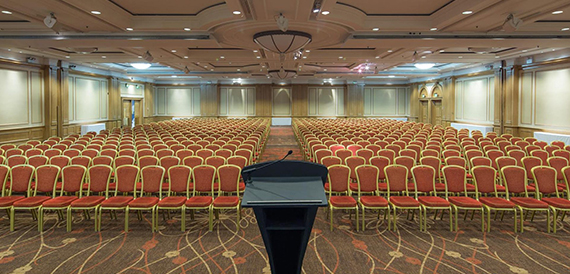
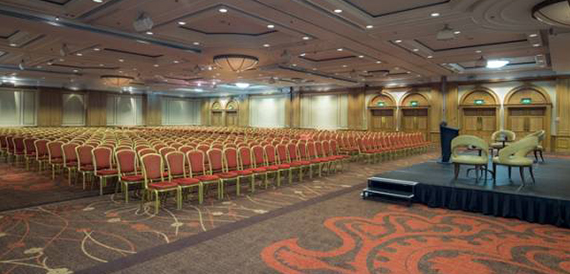
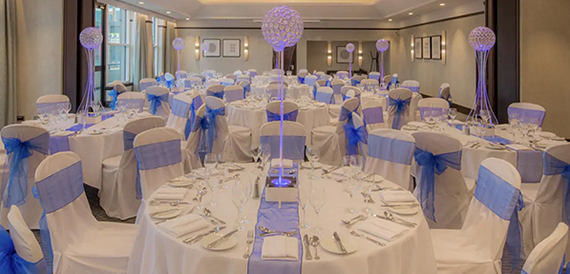
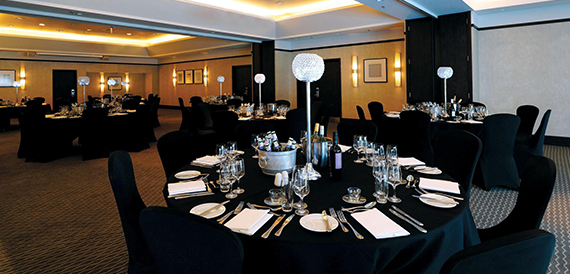
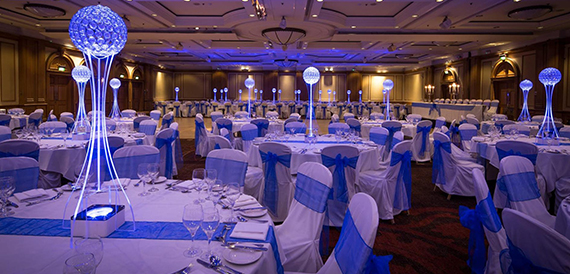
- Grand Ballroom — 1,000 theatre or reception; 900 banquet; 720 school room; 280 square; 250 U-shape; 120 conference.
- Ballroom 1 & 2 — 700 theatre; 600 reception; 576 banquet; 520 school room; 80 conference.
- Ballroom 2 & 3 — 600 theatre; 500 reception; 504 banquet; 440 school room; 80 conference.
- Ballroom 1 — 400 theatre or reception; 300 school room; 280 banquet; 100 square; 80 U-shape; 40 conference.
- Ballroom 2 — 300 theatre or reception; 220 school room; 210 banquet; 80 square; 60 U-shape; 40 conference.
- Ballroom 3 — 300 theatre or reception; 220 school room; 210 banquet; 80 square; 60 U-shape; 40 conference.
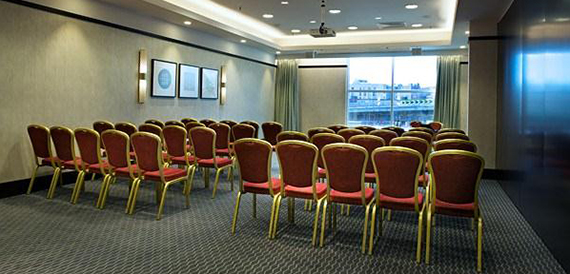
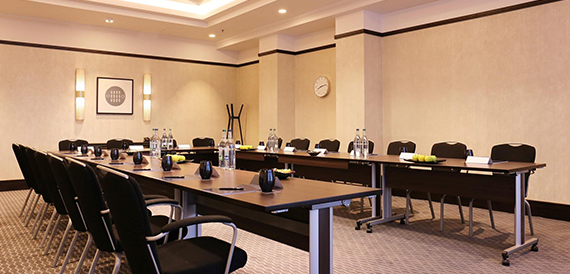
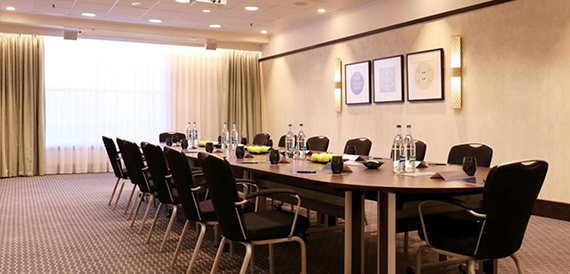
- Riverside suite (Tay & Tweed & Spay) — 150 reception; 120 theatre; 80 banquet or school room; 50 square; 40 conference or U-shape.
- Tay — 70 reception; 60 theatre; 50 banquet; 40 school room; 22 conference or U-shape; 20 square.
- Hilton lists 17 meeting rooms.
- Hilton lists 1,504 sq m of event space in total, with Grand Ballroom measuring 888 sq m.
Facilities
- AV equipment and Wi-Fi in every meeting room.
- Complimentary delegate stationery.
- Business centre on level 3.
- Self-service refreshment area, Brew.
- 322 guest bedrooms.
With a 1,000-person theatre space, a business centre and bedrooms on site, the hotel suits large conferences and banquets in central Glasgow.
Location
Getting there
AddressGlasgow, Glasgow
PostcodeG3 8HT
AreaGlasgow, Scotland
Good forChristmas parties, Conferences, Corporate events, Exhibitions, Meeting rooms, Parties, Private dining, Training venues, Weddings