
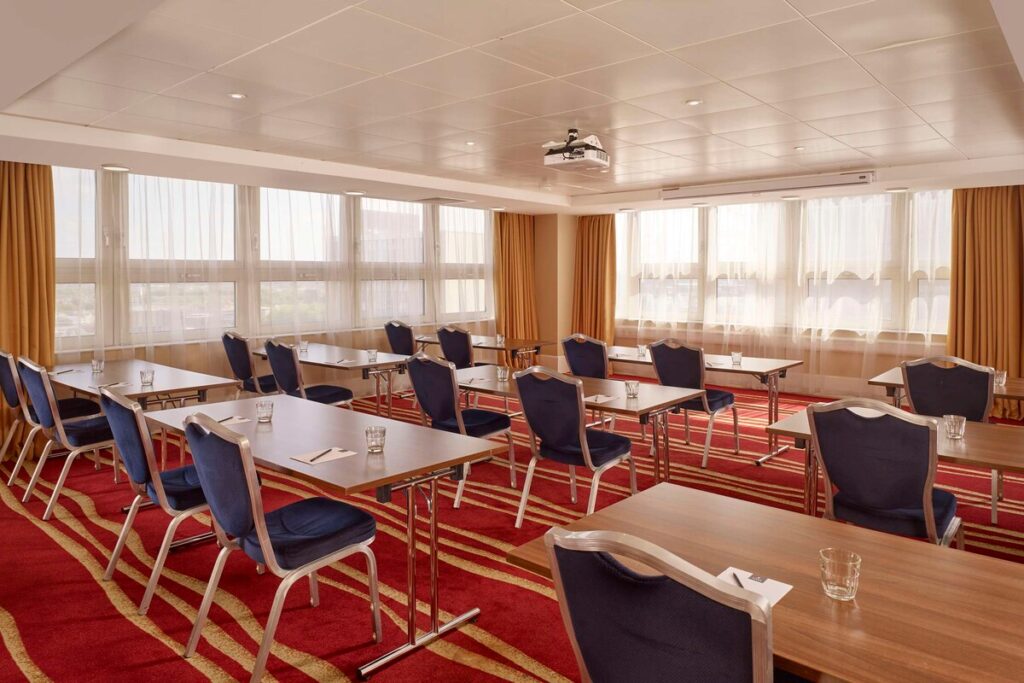
Vista 1+2+3+4
Description
The hotel’s largest conference configuration.
Combining four Vista rooms creates the venue’s flagship conference and reception space.
Capacities
theatre
200 — Confirm maximum with venue; conference material also cites 185 for the full Vista Suite
cabaret
120
dinner
180
dinner dance
170
reception
180
Space Details
Floor
11th floor
Size
207m²
Size sqm
207
Best for
Conferences
Corporate receptions
Awards dinners
Seminars
Corporate receptions
Awards dinners
Seminars
AV equipment
Panoramic city views, air conditioning, WiFi and flexible room partitioning. AV equipment available for hire.
Pairs with
plaza-suite