
Park 3 + 4
Description
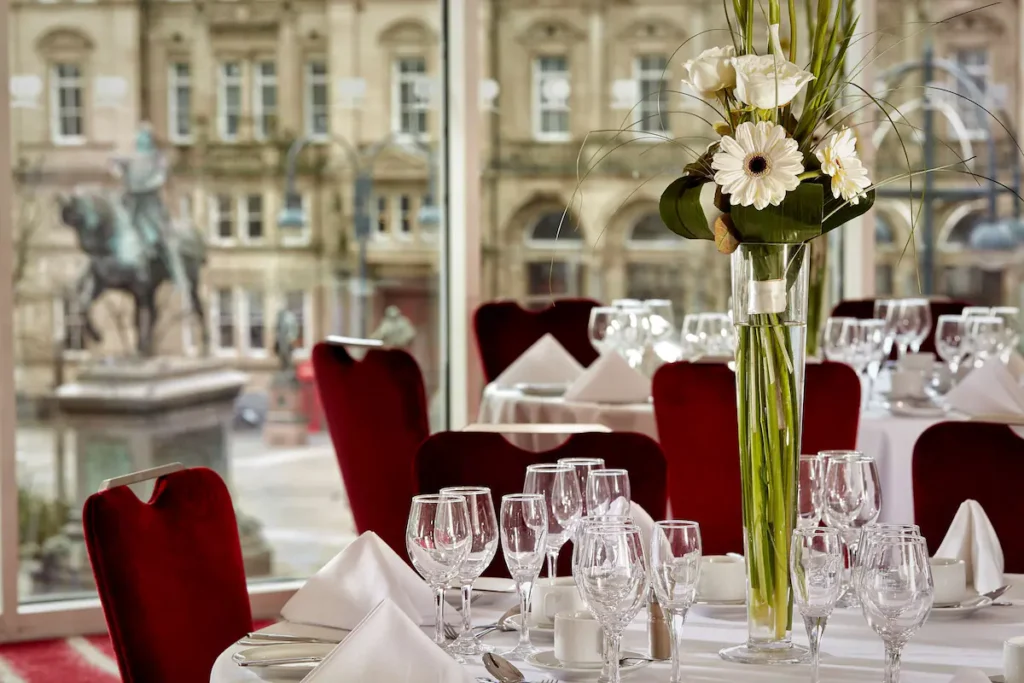
A combined Park Suite room for meetings, training and dinners.
Park 3 and Park 4 combine to create a mid-sized second-floor event space. It is suitable for meetings, training, private dinners and events that need more space than a single room.
Best for
- Meetings
- Training
- Dinners
- Cabaret sessions
- Classroom sessions
- Presentations
Capacities
theatre
80
boardroom
30
u-shape
28
classroom
34
cabaret
56
dinner
90
dinner dance
70
Space Details
Floor
Second Floor, Park Suite
Size
113.1 m²
Size sqm
113
Best for
Meetings
Training
Dinners
Cabaret sessions
Classroom sessions
Presentations
Training
Dinners
Cabaret sessions
Classroom sessions
Presentations
AV equipment
Reception capacity is not listed in the supplied material.
Pairs with
park-1-2
park-5
park-3-4-5
park-5
park-3-4-5