
Park 4 + 5
Description
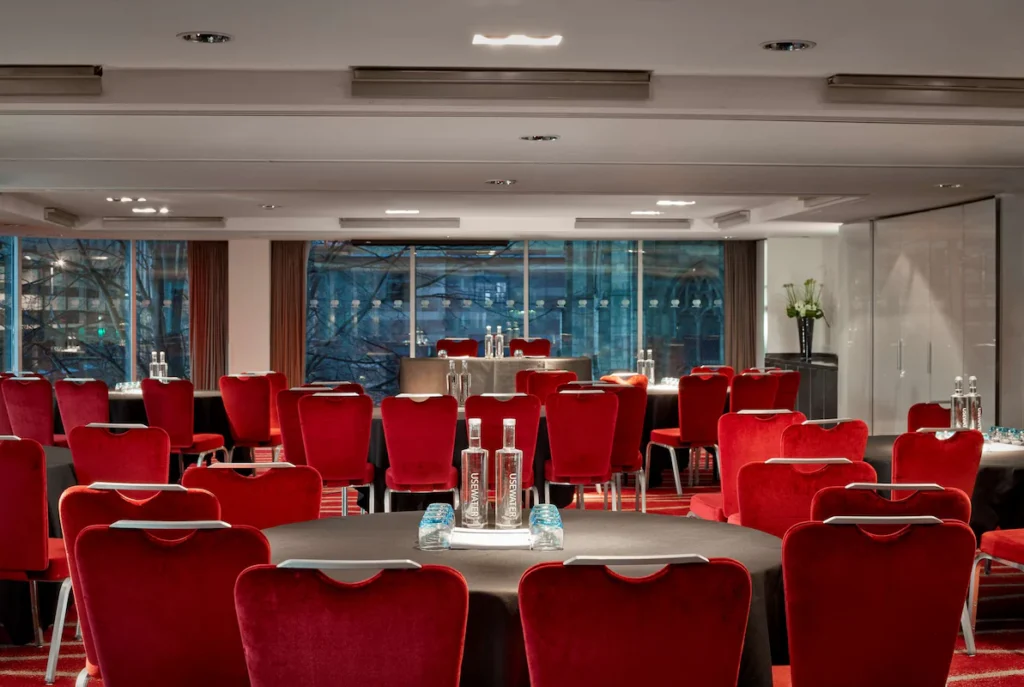
A flexible larger room for conferences, dinners and cabaret-style events.
Park 4 and Park 5 combine into a larger second-floor space with strong theatre, cabaret and dinner capacities. It is well suited to conferences, dinners and events that need a generous layout without using all three rooms.
Best for
- Conferences
- Dinners
- Training
- Cabaret events
- Presentations
- Business meetings
Capacities
theatre
120
boardroom
40
u-shape
38
classroom
54
cabaret
72
dinner
120
dinner dance
80
Space Details
Floor
Second Floor, Park Suite
Size
125.6 m²
Size sqm
126
Best for
Conferences
Dinners
Training
Cabaret events
Presentations
Business meetings
Dinners
Training
Cabaret events
Presentations
Business meetings
Pairs with
park-1-2
park-3
park-3-4-5
park-3
park-3-4-5