
Event type
Exhibition Venues
Halls with open floor space, loading access and power for stands, from small trade shows upwards.
Capacity first
Compare venues against the guest count and room setup you actually need.
Useful venue data
Review address, contact details, capacity and venue type from each venue profile.
Native views
Use list and map views from the same listings loop.
Compare exhibitions venues
Exhibitions venues to compare
venues.org.uk lists UK exhibition venues, commission-free, with the specifications that decide a stand build: floor area, ceiling height, floor loading, vehicle access and power. The range runs from dedicated exhibition halls to hotels and conference centres with large flat-floor spaces that convert for trade shows. Include your build and breakdown days when you enquire, because tenancy length drives exhibition pricing as much as the event itself.
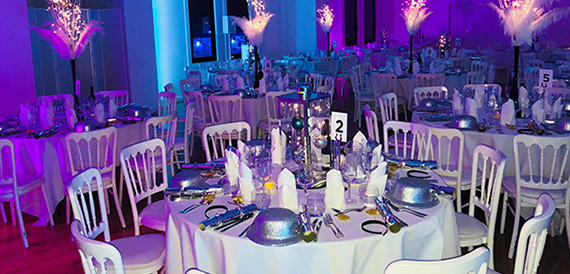
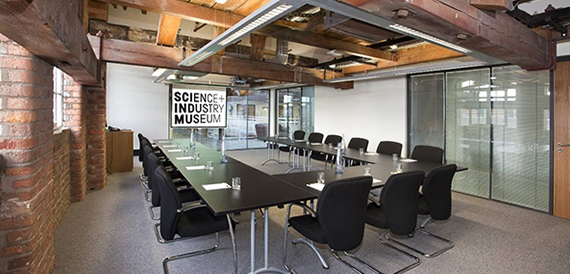
Science and Industry Museum
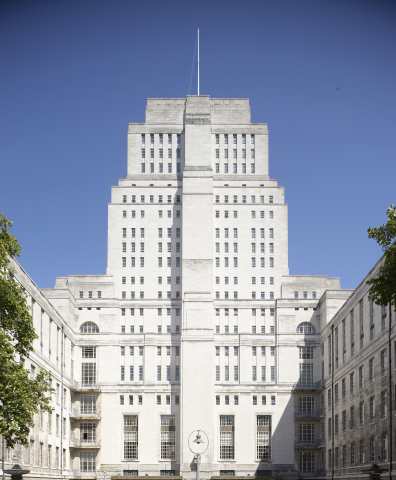
Senate House
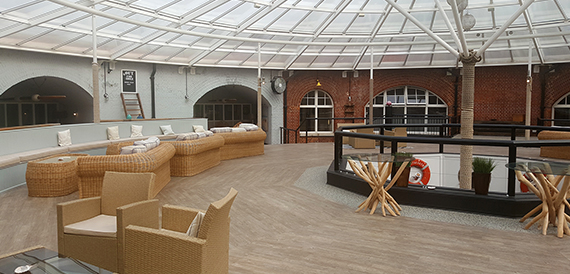
Solent Forts
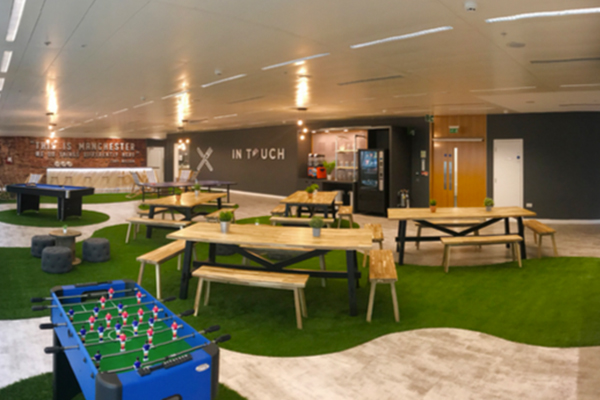
Spinningfields Conference Centre
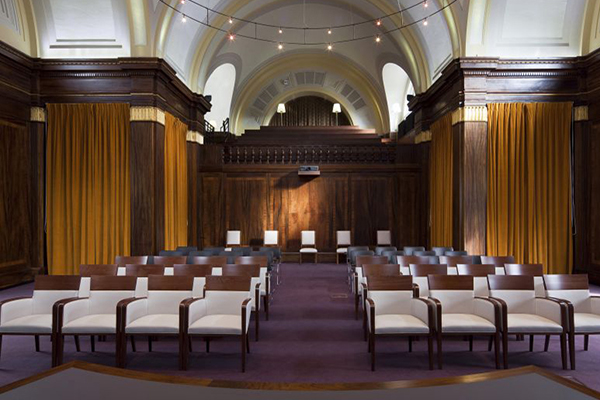
Stoke Newington Town Hall
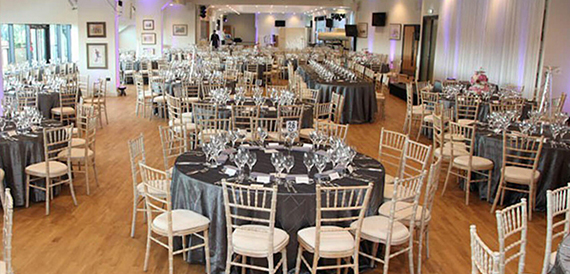
StoneX Stadium
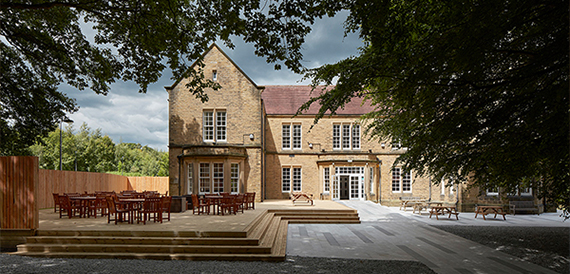
Storthes Hall
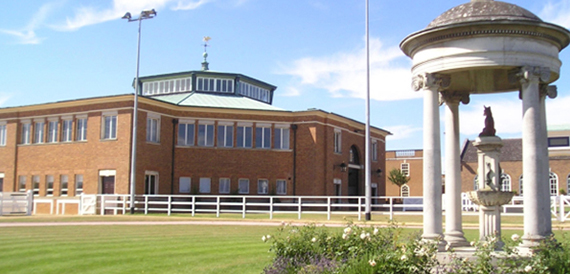
Tattersalls
Exhibition venue guide
An exhibition hall that looks empty on a site visit fills up fast once aisles, registration, catering and 40 stands are in place. The venue that seemed generous at 2,000 square metres can feel tight by the time fire exits, loading routes and a decent aisle width are accounted for. Getting exhibition venue hire right means working through the technical detail before you sign, not after the floor plan is set. This directory is free to search, has no booking fees, and enquiries go direct to the venue, so there’s no commission sitting between your budget and the space itself.
How exhibition space is measured and priced
Exhibition space is sold by the square metre, and the first decision is space only or shell scheme. Space only is a bare floor area: you bring your own stand, walling and flooring. Shell scheme adds basic walls, carpet and a fascia panel with your company name, which suits smaller exhibitors who don’t want to build from scratch.
Indicative rates vary widely by venue tier and location. As a rough guide, space-only exhibition hire in the UK tends to run from around £150 to £400 per square metre, with premium halls in London and major national venues commanding more. Shell scheme typically carries a premium over raw space-only pricing because the venue or contractor supplies and builds the walling. Smaller regional venues often quote lower per-metre rates than the largest London and Birmingham halls.
What’s included varies enormously between quotes. Some venues price the hall alone and charge separately for power, rigging, cleaning, security and waste removal. Others bundle basic services into a day rate. Always ask for an itemised quote rather than a single headline figure, so you can compare venues like for like.
The technical questions that decide whether a venue works
A hall can look right on paper and still fail on site. Before booking, confirm the following.
- Floor loading: heavier stands, vehicles on display and machinery need a floor rated to carry the point load, not just an average figure. Ask for the loading capacity and whether it varies across the hall.
- Ceiling height: double-deck stands, banners and truss all need clear height. A hall with a low central roof but higher edges can catch out an organiser who only checked the average.
- Loading bay and vehicle access: check dock height, door width and whether lorries and forklifts can get straight onto the exhibition floor, or whether goods have to be hand-balled through a standard entrance.
- Power supply and three phase: confirm the total power available to the hall, not just per socket, and whether three phase is provided as standard or needs ordering in advance at extra cost.
- Rigging points: if you plan to hang signage, lighting or truss, ask whether the roof structure has certified rigging points and what the safe working load is per point.
- Wifi capacity: a hall with dozens of exhibitors running card readers and stock systems needs bandwidth well beyond visitor browsing. Ask how many simultaneous connections the network supports.
Any one of these can rule a venue in or out. It’s far cheaper to ask before you commit than to discover a floor loading limit once a vehicle is already booked in.
Build up and breakdown time, and why it drives cost
Exhibition halls are usually charged from the first day of build up to the last day of breakdown, not just the open show days. A two-day show with a two-day build and one-day breakdown is effectively a five-day hire. This is one of the most common budgeting mistakes organisers make.
Build time depends on stand complexity. Space-only stands with custom builds, flooring and rigging need longer than shell scheme, which can go up in hours. Ask what build and breakdown windows are included in the quoted rate, and what the day rate is for additional time. Some venues charge a reduced rate for build and breakdown days. Others charge the same rate throughout, which materially changes the total cost of a longer show.
Overnight access matters too. If contractors need to work late or start early, check whether the venue allows extended hours and whether that adds labour or security charges.
Capacity planning
How many exhibitors a hall can hold depends on stand size mix, aisle width and visitor flow, not just raw floor area. A common approach is to plan in standard modules, often 9 or 18 square metre stands, and work out how many fit once aisles and circulation space are subtracted from the gross area.
Aisle width needs to allow for visitor volume and, in many cases, wheelchair access and evacuation routes. Around 2 to 2.5 metres is typical for main aisles at a busy trade show, with wider routes at entrances, feature areas and food points where people cluster and stop moving.
Visitor flow also depends on where entrances, registration and refreshment areas sit relative to the stands. A hall with a single entrance can create bottlenecks that a venue with two or three access points avoids. Walk the space with your floor plan in mind, not just the empty hall.
What else organisers need from the venue
- Registration space: a dedicated area near the entrance for check-in desks, badge printing and queuing, separate from the exhibition floor.
- Catering: in-house catering, exclusive caterer arrangements, or freedom to bring your own supplier. This affects both cost and flexibility.
- Cloakroom: particularly relevant for winter shows and business audiences carrying coats and bags.
- On-site AV and stand contractors: ask whether the venue has preferred or in-house AV, electrical and rigging contractors, and whether outside suppliers are permitted.
- Parking: for exhibitors unloading stock and visitors arriving by car, capacity affects both the build day and the open days.
These rarely show up in a headline day rate but can add significantly to the total, or cause problems on the day if assumed rather than confirmed.
How to brief a venue when enquiring
A clear enquiry gets a faster, more accurate quote. Include the number of exhibitors and expected visitor numbers, your preferred dates and how flexible they are, whether you need space only or shell scheme, total power requirements including three phase, any rigging or vehicle display plans, and your build and breakdown timeline. Mention catering and registration needs upfront so the venue can confirm what’s included and what’s chargeable.
FAQs
Open a venue profile and send the enquiry form with your event date, guest count and message.
Yes. Use the capacity field to narrow results to venues with enough recorded capacity.
Space-only hire typically runs from around £150 to £400 per square metre, depending on venue, location and demand. Shell scheme usually carries a premium because walling and carpet are supplied. Always request an itemised quote covering power, rigging and cleaning, as these are often charged separately from the headline floor rate.
Space only is a bare floor area where you build your own stand from scratch. Shell scheme includes basic walls, carpet and a fascia board with your company name, giving smaller exhibitors a ready-made structure. Space only offers more design freedom but needs more planning, time and budget for the build.
It depends what’s going on the floor. Standard stands and furniture need modest loading, but vehicles, heavy machinery or double-deck structures need significantly more. Ask the venue for its floor loading capacity and check whether it’s consistent across the whole hall or varies by zone.
This depends on stand complexity. Shell scheme can often go up in hours, while space-only stands with flooring, rigging and custom builds need a full day or more. Always confirm what build and breakdown time is included in the quoted rate, and the additional day rate if you need more.
Main aisles are commonly planned at around 2 to 2.5 metres to allow for visitor volume, wheelchair access and evacuation routes. Busier areas near entrances, feature zones and catering points usually need wider circulation space, since visitors slow down and cluster there.
This varies by venue. Some include basic power and wifi in the hire cost. Others charge per socket or per connection, with three phase ordered separately in advance. For shows with many exhibitors running card payment systems, ask specifically about capacity for simultaneous connections.
Ask each venue for an itemised breakdown covering floor rate, power, rigging, cleaning, security and waste removal, plus what build and breakdown days are included. A low headline day rate can end up costing more once extras are added, so compare total cost for your actual show length.